
Understanding the Custom Home Project Timeline
Building a custom home is like casting a spell. You start with a vision, wave your hammer like a wand, and watch the magic unfold. But unlike a fairy tale, this magic takes time, patience, and a solid plan. After 20 years swinging hammers and saving crews from mishaps across Illinois, Iowa, and Wisconsin, I’ve learned that understanding the custom home project timeline is the key to turning dreams into sturdy, beautiful homes. Let me walk you through the process, step by step, with a little humor and a lot of straight talk.
The Blueprint of Your Dream: Planning and Design
Before the first nail hits the wood, we need a plan. This is where your ideas meet reality. You might think it’s just picking out paint colors and floor plans, but it’s way more than that. We talk about your lifestyle, the land in Savanna or Galena, and how the house will fit into the neighborhood and environment.
Site evaluation: We check the soil, slope, and any quirks of your lot.
Design meetings: You’ll meet with architects or designers to sketch out your dream.
Permits and approvals: This can take a few weeks, depending on local rules in Jo Davies or Carroll County.
This phase usually takes 1 to 3 months. It’s the foundation of your project timeline, so don’t rush it. The better the plan, the smoother the build.

Laying the Foundation: Site Prep and Construction Start
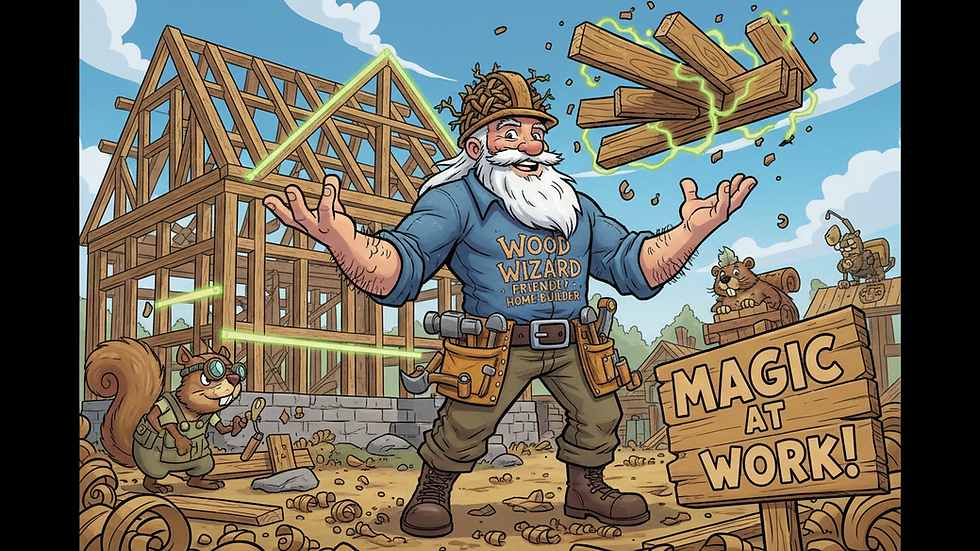
Once the plans are approved, it’s time to break ground. This is where the magic starts to look like real work. We clear the site, dig footings, and pour the foundation. It’s a small crew, but we pack a punch. I like to think of myself as the wood wizard, waving my hammer to keep everyone safe and the work flawless.
Site clearing and excavation: Removing trees, rocks, and prepping the land.
Foundation work: Pouring concrete footings and walls.
Utilities: Installing water, sewer, and electrical lines underground.
This stage usually takes 2 to 4 weeks. Weather can be a trickster here, especially in our neck of the woods with unpredictable spring rains or early winter chills.

Framing the Dream: Walls, Roof, and Structure
Now the house starts to take shape. Framing is like building the skeleton. It’s where you can finally see the rooms, the windows, and the roofline. This is the phase where the wood wizard really shines, making sure every board fits just right and the structure is solid.
Framing walls and floors: Building the basic shape.
Roof installation: Protecting the home from the elements.
Windows and doors: Getting the house sealed up.
This part takes about 3 to 6 weeks. It’s fast-paced but demands precision. One wrong cut can slow everything down.
Systems and Shell: Plumbing, Electrical, and HVAC
With the house framed, it’s time to bring it to life. We install the guts - plumbing, electrical wiring, heating, and cooling systems. This is where coordination is key. I keep a close eye on the crews to make sure no one trips over wires or pipes. Safety first, magic second.
Rough-in plumbing and electrical: Pipes and wires go inside walls.
HVAC installation: Ductwork and units.
Inspections: Local inspectors check the work before walls get closed up.
This phase usually takes 2 to 4 weeks. It’s a bit like a dance, with different trades moving in and out.
Interior and Exterior Finishes: The Final Touches
Now the house starts to look like a home. Drywall goes up, floors get laid, cabinets installed, and paint colors come alive. Outside, we finish siding, trim, and landscaping. This is where the small crew does big work, turning rough framing into a place you’ll love.
Drywall and painting: Walls and ceilings.
Flooring and cabinetry: Wood floors, tile, and custom cabinets.
Exterior finishes: Siding, gutters, and porches.
Landscaping: Final grading and planting.
This stage can take 1 to 3 months depending on the size and complexity of the home.
Wrapping It Up: Final Inspections and Move-In
Almost there. We do a final walk-through, fix any last-minute issues, and get the certificate of occupancy. This means your home is safe, sound, and ready for you to move in.
Punch list: Final fixes and touch-ups.
Final inspections: Building, electrical, plumbing.
Move-in day: The moment you’ve been waiting for.
This last step usually takes 1 to 2 weeks.
Understanding the custom home building timeline helps you stay patient and prepared. It’s not just about building a house; it’s about crafting a home that lasts. With over two decades in the trades, I know the value of doing it right the first time. Whether you’re in Savanna, Galena, or anywhere in Jo Davies and Carroll counties, I’m here to make your dream home a reality.
Ready to Build Your Dream Home?
If you want a home built with care, skill, and a little bit of wood wizard magic, give me a call. We handle everything from custom homes to historic restorations and full exterior systems. Small crew, big work, and always built once and built right.
Built Once. Built Right.


Comments